INDEPENDENT HOME AIR CONDITIONING GUIDANCE
Single-split or multi-split air conditioning?
Compare both approaches against the same rooms, operating pattern and installation scope. There is no universal winner for every property.
Shropshire Aircon is an independent information and enquiry website operated by Stephen Meredith. We do not carry out installations. Enquiries are reviewed by the operator and any next steps are agreed separately.
What do the terms mean?
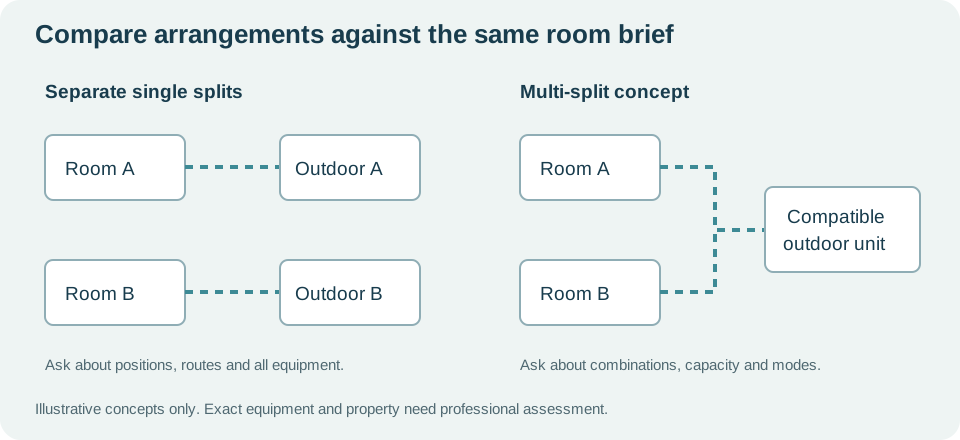
A single-split arrangement pairs an indoor unit with its own outdoor unit. For more than one room, a proposal may use separate systems. A multi-split arrangement can connect more than one compatible indoor unit to one outdoor unit.
Those broad descriptions do not establish suitability, price or performance. Exact combinations, routes and room requirements still need assessment. Ask a contractor to identify the actual equipment and explain the choice for your brief.
Keep the room brief consistent
List dimensions, glazing, occupancy, heating/cooling aims and hours of use. Note which rooms operate together. An option that serves only the bedroom is not directly comparable with one intended to serve an office and two bedrooms.
Use the same brief when discussing alternative designs. If the contractor changes an assumption, ask why and record it. Otherwise an apparent cost or performance difference may simply reflect a different job.
Compare practical considerations
| Question | Separate single-split systems | Multi-split arrangement |
|---|---|---|
| Outdoor locations | Each system needs its own assessed position | A shared outdoor unit still needs a suitable assessed position |
| Connections | Each system has its own route requirements | Every indoor connection and route must be planned |
| Combined use | Ask how the selected separate systems meet the brief | Ask how the complete selected combination meets simultaneous demand |
| Controls and modes | Confirm the features of each selected model | Confirm room controls and shared operating-mode limitations |
| Maintenance | Check access and scope for all equipment | Check access and scope for all equipment |
| Price | Compare the complete installation and exclusions | Compare the complete installation and exclusions |
This is a question framework, not a set of performance claims. Neither column establishes which design will be cheaper, more efficient or more suitable at your property.
Controls are not the whole operating story
Individual temperature settings do not necessarily mean rooms can demand opposite heating and cooling modes simultaneously. Ask how the proposed combination operates when rooms have different needs, and what limitations apply.
A useful answer walks through your schedule. If the office and bedrooms are all occupied, what can run together? If a later room is planned, how would that change the original selection? Do not assume every system behaves identically from its broad category name.
Outdoor space, routes and appearance
A multi-split's lower outdoor-unit count may be attractive, but the size, location, access and routes still need assessment. Separate units have their own siting questions. Neither approach should be selected solely from the appearance of a simplified diagram.
Ask for visible pipework, drainage, electrical work and finishing to be described. Two designs with similar indoor units can involve different work. A wall or outdoor area that looks available may have practical or property constraints.
Future rooms and ownership questions
Mention a possible extension or extra bedroom early. Expansion depends on approved combinations, capacity and routes; it is not guaranteed by an unused connection. Ask what would need checking again and what the present price includes.
Discuss maintenance access, service scope and warranty providers. Ask about the practical implications of faults without assuming that one architecture is universally more reliable. Keep the exact specification and written terms together.
Ask for comparable proposals
Request the same room scope, intended use, equipment references, routes and inclusions in each option. Compare total price, VAT, exclusions and provisional work. Then ask the contractor to explain the meaningful trade-offs in ordinary language.
This website does not choose or install the system. It provides independent information and reviews enquiries, with any survey or contractor appointment agreed separately.
Tell us what you are planning
Share your postcode, rooms and questions. Stephen reviews enquiries and replies by email to discuss possible next steps. No survey, quotation or installation appointment is guaranteed. Any proposed contact sharing is explained and needs your agreement first.
Prepare your enquiry ↗